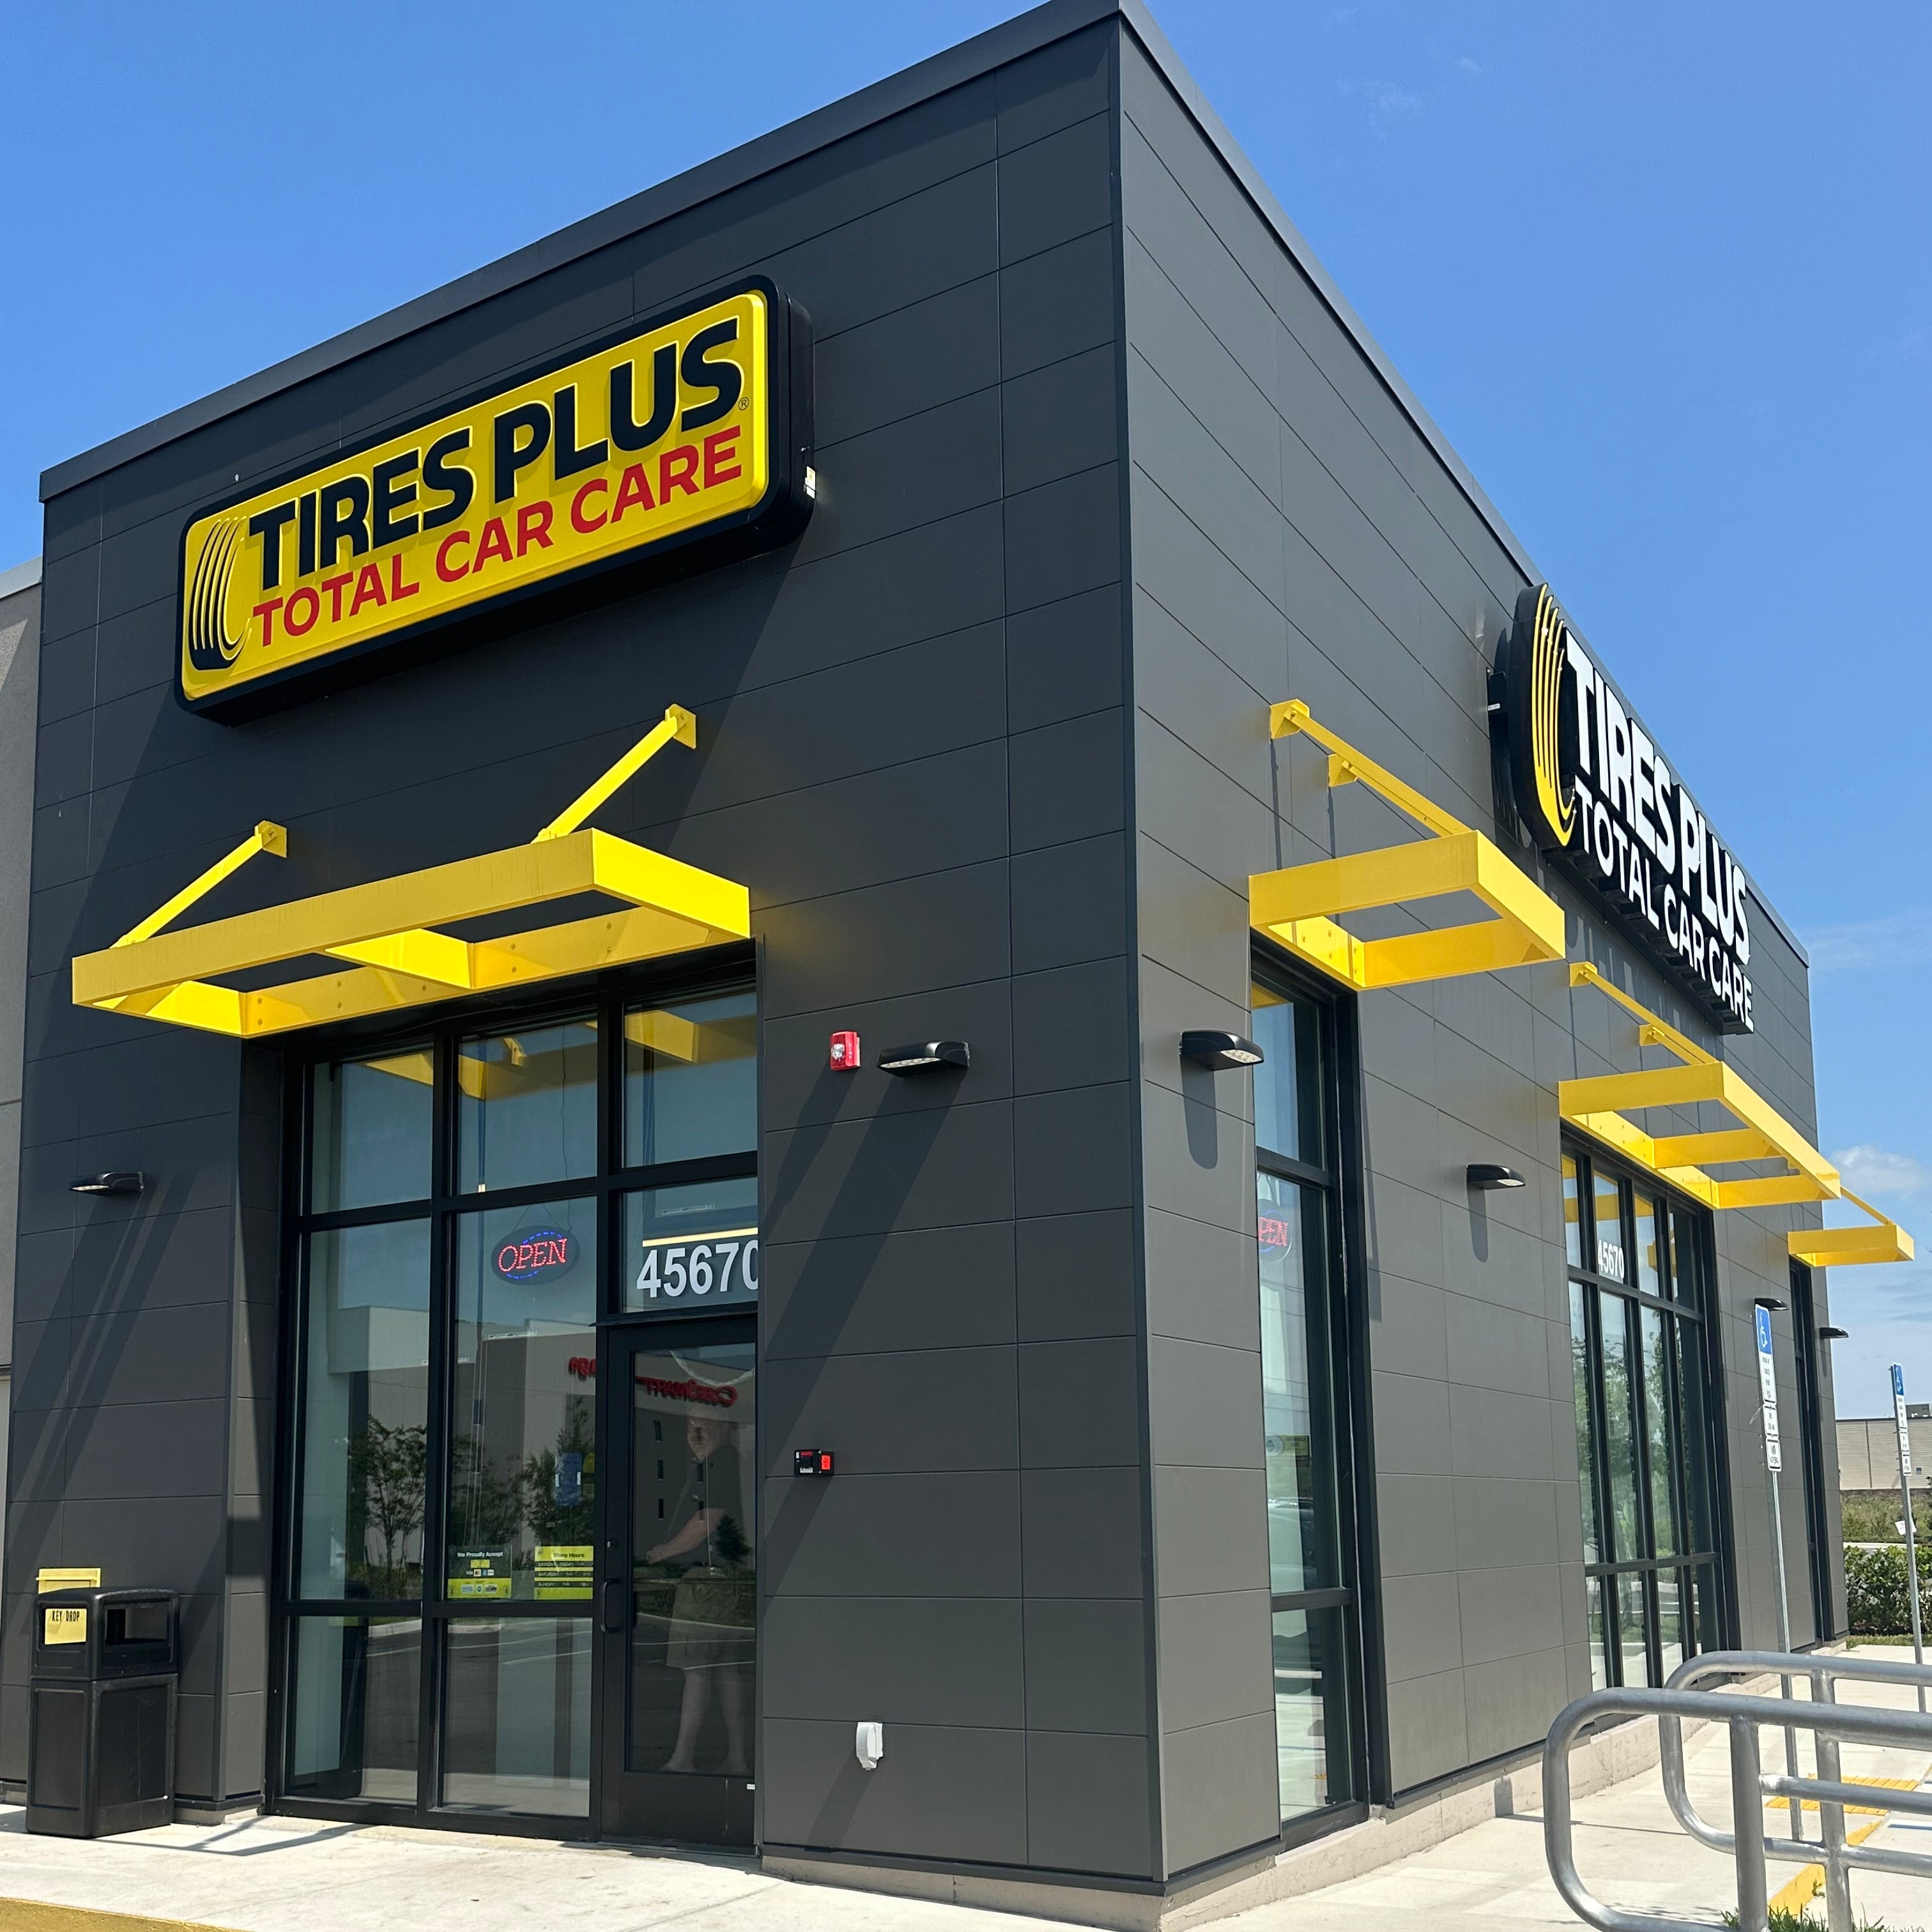
A door awning (also called an entry canopy) is a fixed cover mounted above a doorway. Unlike a window awning, its primary job isn't shade — it's water: keeping rain off the threshold so the door isn't dripped on while it's open, packages stay dry, and the entry doesn't ice over. 1800Awnings builds custom aluminum door awnings and entry canopies in our own Tampa, Florida factory and ships them factory-direct to all 48 contiguous states — seven styles, built to any opening, in any RAL color or aluminum wood grain, typically in 2–3 weeks.

Since 1987American manufacturer, Tampa FL
Built to sizeNo stock sizes, no upcharge
2–3 weeksTypical production time
48 statesFactory-direct freight
Why a Door Awning Is a Different Problem Than a Window Awning
People often assume an entry canopy is just a window awning moved over a few feet. It isn't, and the difference is worth understanding before you pick one.
Over a window, water sheeting off the front edge is harmless — it lands on a shrub. Over a door, that same runoff lands exactly where someone stands to unlock it, and it drips down the back of their neck while the door is open. That's the single most common complaint about a badly specified entry canopy, and it's why an integrated gutter matters far more on a door than on a window. In freeze-prone climates the stakes go up further: runoff that pools on a landing becomes a sheet of ice on a step, which is a liability problem, not just an annoyance.
The second difference is projection. A window awning only has to shade glass. A door awning has to cover the door's swing plus the person standing in it — usually a good deal more reach than people first estimate. And on a commercial entry it has to do all of that while leaving code-required clearances and egress paths intact.
Seven Door Awning & Entry Canopy Styles We Build
Start with two questions: where does the water need to go, and does the entry need to stay visually open?
Best all-round for doors
G Series / G-Gutter Canopy
Our most-specified entry canopy, and the one we recommend by default over a door. The gutter is built into the leading edge, so runoff is captured and routed to a downspout instead of falling on whoever is standing at the threshold. Available in 6", 8", 10", and 12" fascia depths to scale with the entry.
View G Series →
Clear entry, no posts
Cantilever Series
Mounts entirely from the wall on concealed brackets — no front posts, no tie rods, nothing in the walkway. That matters at an entrance, where posts obstruct traffic flow and complicate accessible routes. Reaches further than any other system here while leaving the landing completely clear.
View Cantilever →
Service & industrial doors
C Channel Series
A structural C-channel perimeter with integrated drainage, built for the doors that take abuse: service entries, loading docks, garage bays, warehouse access points. Standard widths span 4'–16' with projections to 5' — enough to cover a roll-up door, not just a walk-through.
View C Channel →
Maximum weather protection
S-Series Standing Seam (Closed Ends)
Standing seam panels with finished, closed side ends. Closing the sides is what stops wind-driven rain from blowing in under the canopy from the side — the failure mode that makes an otherwise well-sized entry canopy feel useless in a storm. The right call for exposed entries and coastal properties.
View S-Series →
Traditional entries
Standing Seam
Interlocking Galvalume panels over a powder-coated aluminum frame, with an integrated flashing system at every roof-to-wall connection to prevent water intrusion where the canopy meets the building. The classic metal entry canopy for traditional and historic architecture.
View Standing Seam →
Wide or sheltered entries
O-Series Standing Seam (Open Ends)
The same standing seam panels with the ends left open. Lighter looking, and the open sides vent heat that would otherwise collect under a canopy against a sun-facing wall. Best on entries that are already somewhat sheltered, or in hot humid climates where airflow matters more than side coverage.
View O-Series →
Modern & decorative
T Series Open Tube
An exposed aluminum tube frame in a flat or pitched configuration, arm-supported or cantilevered. Shade and rain coverage depend on tube spacing, so this is the choice when the entry canopy is primarily an architectural gesture — shadow line, depth, proportion — rather than full weather protection.
View T Series →
How to Choose: Door Awning Comparison
| Style |
Rain control at threshold |
Water routed to downspout |
Posts in the walkway |
Best entry type |
| G Series / G-Gutter |
Excellent |
Yes |
No |
Front doors, storefronts, any entry over a walkway |
| Cantilever Series |
Very good |
Optional |
No |
Commercial entrances, drive-thrus, deep coverage |
| C Channel Series |
Very good |
Optional |
No |
Service doors, loading docks, garage bays |
| S-Series (closed ends) |
Excellent, incl. side wind |
No |
No |
Exposed and coastal entries |
| Standing Seam |
Good |
No |
Optional arms |
Traditional homes, historic entries |
| O-Series (open ends) |
Good |
No |
No |
Sheltered entries, hot humid climates |
| T Series Open Tube |
Partial |
No |
Optional arms |
Modern facades, decorative entries |
Residential Door Awnings
At home, a door awning earns its keep in small daily ways. You're not soaked while finding your keys. Deliveries stay dry instead of sitting in a puddle. The finish on the door itself stops taking direct sun and rain, which is what causes paint to chalk and wood doors to swell and stick. And the entry finally reads as an entry — a flat facade with no overhang gives a visitor nothing to aim for.
Most homeowners choose G Series for the gutter, Standing Seam to match traditional architecture, or T Series on contemporary and mid-century homes. Aluminum wood grain is the usual answer where an HOA or historic guideline expects timber. Pair a door awning with matching window awnings and the whole elevation reads as one deliberate design rather than a series of add-ons.
Commercial Entrance Canopies
On a commercial building the entry canopy is doing several jobs at once: it marks the door so first-time visitors can find it, it keeps rain off customers queuing to get in, and it carries your brand color and lettering at the exact point where people decide to walk in. We color-match to brand standards and apply custom graphics.
Commercial entries also bring constraints homes don't. Runoff usually can't discharge onto a public sidewalk, which points to the G Series gutter system. Posts in the walkway can interfere with accessible routes, which points to the Cantilever. Service and dock doors need the reach and structure of the C Channel. We supply drawings and specification support for architects and GCs — see our commercial overview, or the dealer program if you're specifying at volume.
Sizing a Door Awning
Getting an entry canopy wrong is usually a sizing problem, not a product problem. Three dimensions:
-
Width — measure the full door opening including trim and sidelights, then add roughly 6"–12" per side. On a door, a canopy that stops at the trim line looks undersized and lets wind-driven rain in at the edges. Wider reads better and performs better.
-
Projection — this is where most people under-spec. The canopy has to cover the door's outward swing plus the person standing in it. For a standard 36" door, that generally means at least 3'–4' of projection; a storm door that swings out needs more still. Anything shallower keeps the door dry but not the person opening it.
-
Mounting height — the canopy mounts above the door header, high enough to clear the door and any storm door in full swing. Going higher gives clearance but reduces how much angled rain is actually intercepted, so there's a real trade-off to get right.
You don't have to solve this yourself. Send us the door width, whether there's a storm door, and how exposed the entry is, and we'll spec projection and mounting height. Our measuring guide covers it step by step.
Built to Last in Weather That Punishes Entries
An entry canopy takes more direct water than almost anything else on a building, which is exactly why fabric is a poor material for the job — it holds moisture, mildews in the shaded pocket above a door, and typically needs recovering every five to ten years. Every system we build is aluminum, and every one is powder coated on the panel tops, the undersides, the framework, and the mounting brackets, so the surfaces you can't see are as protected as the ones you can. Standing seam systems use interlocking Galvalume panels with integrated flashing at each roof-to-wall connection, which is what keeps water from tracking back into the wall behind the canopy.
Dry threshold
Rain off the door, the landing, and the person opening it.
Protects the door
Stops the sun and water that chalk paint and swell wood doors.
Marks the entry
Gives a flat facade a focal point visitors can actually find.
Finishes, Colors, and Custom Options
-
Any RAL color — including exact matches to your brand standard, door color, or existing trim.
-
ARCHEX aluminum wood grain — cedar, mahogany, or walnut appearance with no staining, sealing, splitting, or rot.
-
Custom graphics and lettering for commercial entrances and storefront branding.
-
Flat or pitched tops, custom fascia heights, and multiple arm and bracket styles to match the architecture.
-
Fully welded and assembled — units arrive ready to mount, which is what most commercial entries want for a fast install. Browse the DIY collection.
Built in Tampa, Shipped Nationwide
We're the manufacturer, not a reseller — everything is cut, formed, welded, and finished in our own Florida factory, which is why custom dimensions carry no upcharge and lead times stay at 2–3 weeks. Door awnings ship by standard freight to all 48 contiguous states, with liftgate service on request. Installation is available across Florida and select markets. See our service areas, including Tampa, Orlando, Miami, and Sarasota.
Door Awning FAQs
How far should a door awning stick out?
Far enough to cover the door's swing plus the person standing in it. For a standard 36" door that usually means at least 3'–4' of projection, and more if you have a storm door that swings outward. Under-projecting is the most common sizing mistake — it keeps the door dry but not the person opening it.
How wide should a door awning be?
Measure the full opening including trim and any sidelights, then add roughly 6"–12" per side. A canopy that stops at the trim line looks undersized and lets wind-driven rain in at the edges.
Which door awning style is best?
For most doors, the G Series — its integrated gutter routes runoff to a downspout instead of dropping it on the threshold. Choose the Cantilever when you need deep coverage with nothing in the walkway, the C Channel for service and dock doors, and the S-Series closed-end standing seam for exposed or coastal entries where wind-driven rain comes in from the side.
Do door awnings need a gutter?
More often than window awnings do. Over a window, front-edge runoff lands on landscaping and nobody notices. Over a door it lands on the threshold, on your visitors, and on a walkway that can ice over in winter. If the entry sits over a sidewalk, porch, or step, choose the G Series with the integrated gutter.
Are door awnings custom-built to my entry?
Yes. Every door awning is manufactured to your exact width, projection, and fascia height, in the profile and finish you choose. There are no stock sizes and no upcharge for a non-standard dimension.
Will an aluminum door awning rust or fade?
No. All-aluminum construction can't rust, and architectural powder coat and wood grain sublimation finishes hold color for decades. Because the entry is the wettest spot on most buildings, we powder coat the undersides, framework, and brackets too — not just the visible top surface.
Can a door awning handle snow and ice?
Our aluminum systems are engineered structures, and we build for snow-load regions as well as high-wind coastal ones. Load ratings depend on the system, size, projection, and wall anchoring. Tell us your location and we'll confirm what your jurisdiction requires.
Do you build commercial entrance canopies?
Yes — branded entry canopies with color matching, custom graphics, and lettering, available fully welded and assembled for the fastest possible install. We also provide drawings and specification support for architects and general contractors.
Can I install a door awning myself?
Yes. Components ship pre-drilled with stainless hardware and clear instructions. Door awnings are compact enough for two people to handle. What matters most is anchoring into solid structure above the header rather than into sheathing alone — tell us your wall type and we'll advise on fasteners.
Can I match my door awning to my window awnings?
Yes, and we'd recommend it. The same seven systems are built for both openings in the same profiles and finishes, so a matched set reads as one architectural decision. See the window awnings lineup.
Do you ship outside Florida?
Yes. We ship door awnings and entry canopies to all 48 contiguous states by standard freight from our Tampa factory, with liftgate service available on request.
Get a Custom Door Awning Quote
Send us your door width, whether there's a storm door, and how exposed the entry is. We'll spec the right style, projection, and mounting height and get a quote back to you — usually within the hour.
Call 1-800-296-4647
Request a Free Quote